Banquet Seating Layouts That Keep Guests Comfortable
A room can have beautiful linens, great food, and a full dance floor later in the evening, yet still feel uncomfortable if guests cannot move easily between their tables. The best banquet seating layouts make the practical parts of an event feel effortless: guests find their seats, servers have room to work, and everyone can see the moments that matter.
For weddings, fundraisers, church dinners, family reunions, and corporate celebrations across Central Florida, the right layout starts with more than a headcount. You also need to consider the room shape, meal service, accessibility, entertainment, and how people will move from arrival through the final toast.
Start With the Event’s Main Purpose
Before choosing table shapes or counting chairs, decide what guests will be doing most. A formal plated dinner needs clear service aisles and a calm focal point. A casual anniversary party may benefit from smaller conversation-friendly tables and open space near the buffet. A nonprofit dinner may need a direct sightline to a stage, podium, or presentation screen.
There is no single best layout for every banquet. A room set for a wedding reception often puts dancing and toasts at the center. A business awards dinner may prioritize the stage and audiovisual equipment. For a church or community meal, easy entry, accessible seating, and a straightforward buffet route may matter most.
Think through the event timeline as well. If guests will arrive for cocktails before dinner, avoid placing dining tables so close to the entrance that arrivals interrupt seated guests. If dessert, dancing, or a presentation follows the meal, build those transitions into the floor plan from the beginning instead of trying to create space after tables are dressed.
Common Banquet Seating Layouts and When to Use Them
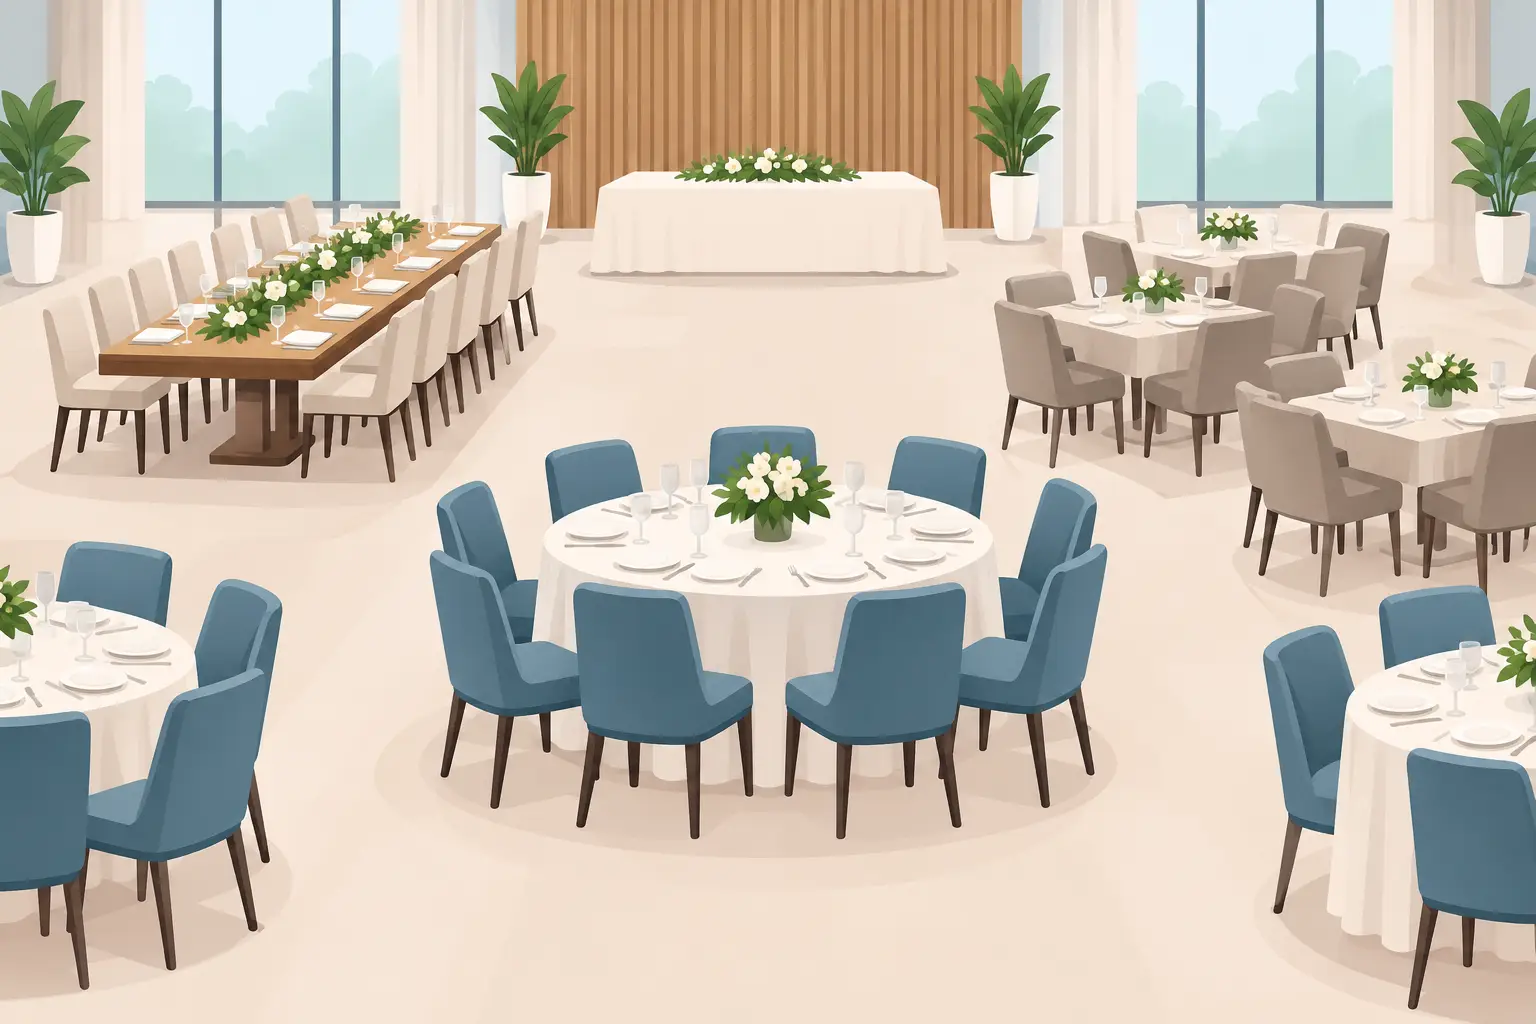
Round tables are a familiar choice because they encourage conversation and give the room a polished, balanced appearance. They work especially well for weddings, galas, milestone birthdays, and dinner events where guests will spend significant time seated. A 60-inch round commonly seats eight to 10 guests, depending on chair size, place settings, and the level of comfort you want to provide.
Rectangular banquet tables are flexible and efficient. They can be arranged in long rows for a family-style dinner, set in parallel lines for a community event, or grouped into squares and rectangles for a more tailored look. They are often a strong choice when a venue is narrow, when the guest count is high, or when you want a clean, organized visual style.
For a more formal program, a head table or sweetheart table creates a clear focal point. A head table is useful when the wedding party, hosts, or honorees should be together and visible. A sweetheart table gives a couple a more intimate setting, but it can leave the wedding party distributed among guest tables. Neither option is automatically better – it depends on the event’s priorities and the people involved.
The following setups solve different room-planning needs:
- Rounds around a central dance floor work well when dancing is a major part of the reception and guests should feel connected to the activity.
- Long farmhouse-style rows create a communal feel for outdoor dinners, rehearsal dinners, and family celebrations, though they need thoughtful spacing for guest access.
- Classroom or crescent seating supports training sessions, meetings, and presentations where attendees need a table surface and a clear view forward.
- U-shaped or hollow-square tables are practical for board meetings, workshops, and leadership gatherings built around discussion.
- Theater seating with banquet tables at the back can fit a presentation-heavy event when only part of the group needs dining space.
Plan Table Spacing Before You Choose Decor
A layout that looks good on paper can become crowded once chairs, tablecloths, serving stations, and people are in the room. Leave enough space for a guest to push back a chair, stand up, and walk away without asking others to move. Main aisles should be wider than the paths between tables, especially if servers, guests with mobility devices, or children will be moving through the space.
As a practical starting point, allow about 5 feet between round tables when possible. Larger spacing may be needed for plated service, high-traffic walkways, or events where guests will circulate often. Rectangular tables can sometimes sit closer together, but only if chairs and serving paths still have enough room.
Do not treat every open area as extra seating potential. You need clear routes from the entrance to the tables, restrooms, buffet, bar, dance floor, and exits. If the venue is under a tent, account for tent poles, sidewalls, fans, lighting, and weather-related adjustments. A tent can create a beautiful dining room, but its footprint should guide the layout rather than force an overcrowded plan.
Build the Room Around Service Style
Food service has a major effect on banquet seating layouts. For a plated meal, staff need dependable access to every table. Keeping tables in neat sections with service aisles helps dinner arrive efficiently and reduces interruptions during speeches.
A buffet needs a different approach. Place it where the line can form without blocking the entrance, bar, restrooms, or dance floor. A single buffet line may work for a smaller gathering, while larger events often move more smoothly with stations on both sides of the room or duplicate buffet tables. Keep buffet traffic away from seated diners whenever possible.
Family-style service requires more table surface and can make narrow tables feel crowded. Cocktail-style events need fewer dining seats but more standing tables, lounge areas, and room around the bar. If your event includes both a seated dinner and late-night dancing, leave room for chairs to stay in place without pressing against the dance floor.
Make Every Guest Feel Considered
Good banquet planning includes the guests who may need a little more room or an easier path. Reserve accessible seating near a clear aisle, not in an isolated corner. Consider the needs of older relatives, guests using wheelchairs or walkers, parents with young children, and anyone who may need to leave their table frequently.
Keep speakers, DJ equipment, and audiovisual setups far enough from dining tables that conversation remains possible. A table directly beside a speaker may be useful for guests who want to be close to the action, but it should not be the only available seating. Likewise, avoid placing guests behind tall centerpieces, columns, or décor that blocks the stage.
Seating assignments can also improve the experience. For a wedding, place guests who know one another at the same table while mixing in a few easy conversational connections. For a corporate event, table assignments can encourage networking without making people feel trapped in a forced group. For a reunion, consider organizing tables by family branch, age group, or shared connection while keeping the layout welcoming to everyone.
Give the Room a Clear Focal Point
Most banquet rooms need one visual anchor: a head table, stage, dance floor, cake table, presentation screen, or scenic backdrop. Once you know what that focal point is, orient tables so the largest number of guests have a comfortable view.
Not every seat will have the same sightline, particularly in a large tent or an irregular venue. That is where staging, screens, and thoughtful audio placement can help. If toasts or presentations are central to the event, it is often worth reducing the table count slightly to preserve better visibility and circulation.
A dance floor should feel connected to the tables rather than hidden in a distant corner. Guests are more likely to participate when they can see the energy building. At the same time, leave enough buffer space so dancers do not collide with seated guests or buffet traffic.
Coordinate Rentals as One Working Plan
Tables, chairs, linens, bars, staging, lighting, and dinnerware should be planned together. A beautiful chair may have a wider footprint than a basic folding chair. A floor-length linen changes how much visual space each table occupies. A bar can become a traffic bottleneck if it is placed too close to the entrance.
For larger or changing events, it helps to work from a simple floor plan that includes guest count, table count, chair count, service areas, and key equipment. Paradise Event Rentals can help planners coordinate these pieces so the rental order supports the actual room plan, not just a list of individual items.
If your count is still moving, build in flexibility. It is easier to add a table to a layout with a planned expansion area than to squeeze one into an already full room. Confirm the final count early enough to protect spacing, place settings, and service flow.
The right seating plan gives guests room to settle in, celebrate, and focus on the reason they came together. When the paths are clear and the room feels balanced, your event can feel relaxed from the first welcome to the last goodbye.