Aisle Setup Guide for Comfortable Event Flow
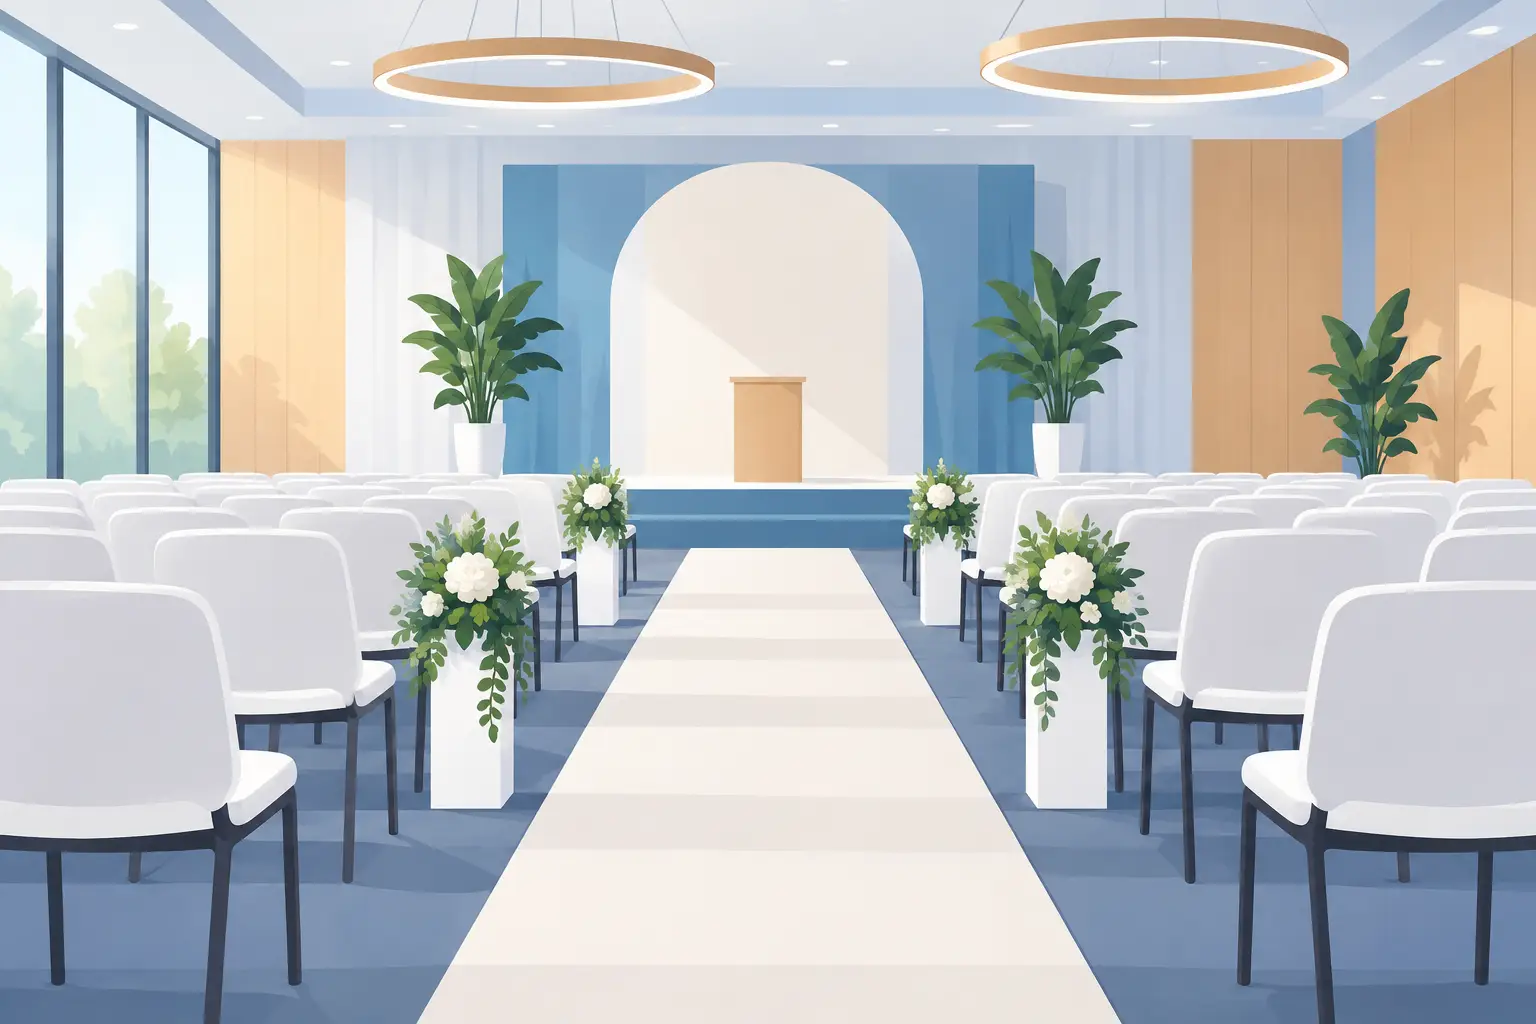
An aisle does more than give guests a place to walk. It affects how easily people arrive at their seats, how a ceremony looks in photos, whether servers can work around tables, and how confidently guests can exit when the event ends. This aisle setup guide helps Central Florida hosts and planners create layouts that feel welcoming, organized, and appropriate for the occasion.
The right setup depends on your venue, guest count, furniture selection, and event purpose. A beachside wedding ceremony, a church luncheon, and a corporate awards event may all need aisles, but they do not need the same dimensions or traffic plan. Start with how people will use the space, then choose seating, tables, barriers, décor, and support equipment that suit that flow.
Start With the Event’s Traffic Pattern
Before placing a single chair, identify who needs to move through the event space and when. For a ceremony, the main aisle is often reserved for the wedding party, couple, and photographer before guests are seated. At a reception, guests need clear access to tables, bars, restrooms, buffet lines, and the dance floor. For a church or community event, volunteers, speakers, and attendees may need multiple routes throughout the program.
Think beyond the moment guests enter. Will caterers need to pass behind chairs? Is there a speaker using a stage? Will elderly guests or parents with strollers need a direct route? If an aisle leads to a buffet or bar, it can quickly become a line rather than a walking path. Planning for these moments prevents the room from feeling crowded later.
A simple floor plan is useful even for a backyard event. Mark entrances, exits, fixed features such as trees or columns, tent legs, electrical access, restrooms, food service, and any area that must remain open. Then place the aisle where it supports movement instead of competing with it.
Choose an Aisle Width That Fits the Occasion
There is no single perfect aisle width, but it should match the type of traffic expected. A narrow aisle can work for a small ceremony with a limited processional. A wider aisle is more comfortable when guests will be entering from both ends, when wheelchairs may be used, or when the route needs to accommodate décor, photography equipment, or service staff.
For many wedding ceremonies, an aisle around 4 to 6 feet wide gives the processional room to move without creating too much empty space between chair sections. A more formal entrance, a larger wedding party, or an aisle runner may call for additional width. If chairs have wide arms or bulky cushions, measure the clear walking space after seating is in place, not just the distance on paper.
At dinners and receptions, leave enough space between tables for guests to pull out chairs and still pass through. A main route to the bar, buffet, or restrooms should be more generous than a secondary route between table rows. The exact dimensions should also follow venue requirements, local fire guidance, and accessibility needs. When in doubt, ask the venue manager what must stay clear before finalizing the layout.
Keep Accessible Routes Clear
Accessibility is not an extra feature added at the end of planning. It is part of a good guest experience. Avoid placing flower stands, coolers, signs, gift tables, or extra chairs where they narrow the primary path. If your event includes a raised stage, make sure attendees and presenters can safely approach it, with appropriate access planned for the space.
Outdoor surfaces deserve special attention. Grass, sand, gravel, and uneven pavers can make walking difficult, particularly in heels or with mobility devices. Depending on the site, flooring, a firm walkway, or a more carefully selected route may be the practical answer. Central Florida weather can also change the ground conditions quickly, so plan for rain and soft turf when choosing the aisle location.
Build the Layout From the Focal Point Back
For a ceremony, begin at the focal point: the arbor, backdrop, waterfront view, stage, or front of the room. Center the aisle on that feature when symmetry matters, then work backward toward the entrance. This makes it easier to see how many chair rows fit while preserving enough room for the officiant, wedding party, musicians, and photographers.
Symmetry is attractive, but it is not mandatory. An offset aisle may work better in a narrow room, around a pool deck, or under a tent with a specific entrance. It can also preserve a better view for more guests. The goal is a layout that looks intentional and allows people to move comfortably.
For receptions, identify the parts of the room that need energy and visibility. Keep the dance floor, head table, stage, or presentation area easy to reach without forcing guests to weave through tightly packed tables. Aisles should support the event’s priorities, not divide the room into awkward sections.
Account for Chair Style and Spacing
Chair choice changes an aisle more than many hosts expect. Folding chairs are efficient and often suit ceremonies, church events, and larger gatherings. Padded chairs, cross-back chairs, banquet chairs, and specialty seating may take up more room or require different spacing for guests to sit comfortably.
Leave enough space between rows for guests to enter without asking an entire row to stand every time. The right row spacing depends on chair depth and the formality of the event. A tightly arranged ceremony may maximize seating, while a more relaxed setup gives guests room to move and creates a less congested feel.
Do not fill every available square foot just because it is available. A few fewer chairs can improve sightlines, reduce congestion, and make an event feel more polished. If attendance is uncertain, discuss a realistic count with your rental provider and venue rather than guessing at the last minute.
Use Décor Without Shrinking the Path
Aisle markers, floral arrangements, lanterns, shepherd hooks, and ribbon can define a ceremony beautifully. They also take up space. Keep décor outside the clear walking path and secure it against wind, especially for outdoor events near New Smyrna Beach, Port Orange, or Daytona Beach.
Low-profile arrangements usually create fewer problems than large pieces placed at chair ends. If you are using an aisle runner, make sure it lies flat and remains secure. Loose fabric, curling edges, and lightweight décor can create trip hazards or become difficult to manage in a breeze.
For formal events, pipe and drape can frame an entrance or direct guests toward the correct route. Stanchions, barricades, and other crowd-control equipment are practical for public events, check-in lines, or areas that need to stay restricted. Use these pieces with purpose. Too many visual barriers can make a friendly event feel closed off.
Plan the Setup Order and Day-Of Adjustments
A good layout can still suffer if equipment arrives in the wrong order or the setup crew lacks a clear plan. Tents, staging, flooring, and large tables should generally be positioned before chairs and aisle décor. Once the major footprint is established, the final seating layout can be measured and adjusted with confidence.
Walk the aisle after every major element is in place. Sit in a few chairs, pull them out as a guest would, and walk the route from the parking or entry point. Look for blocked views, narrow turns, loose cords, tent legs, or décor that is too close to the path. This short check often catches issues that a floor plan cannot.
Weather and attendance changes may require a practical adjustment. If rain moves a ceremony under a tent, you may need fewer chair rows, a different entrance, or a wider route around the tent perimeter. If a buffet line is longer than expected, move a nearby table rather than allowing the line to block the only aisle.
Coordinate Rentals With Your Layout
Your rental order should reflect the layout, not just the guest count. Along with chairs and tables, consider whether you need a tent, flooring, staging, lighting, a bar, buffet equipment, pipe and drape, or crowd-control items. These elements affect available floor space and the routes guests will use.
Share your venue dimensions, estimated attendance, and event schedule when requesting a quote. A local rental team can help identify conflicts early, such as too many tables under a tent or insufficient room around a dance floor. Paradise Event Rentals can support everything from ceremony chairs and aisle décor foundations to tents, tables, staging, lighting, and delivery coordination, making it easier to keep the full layout aligned.
The best aisle is one guests barely have to think about. They should be able to find their seats, move through the event, and enjoy the occasion without squeezing past chairs or wondering where to go. Give the path enough room, keep it clear, and let the rest of your event setup do its job around it.