How Many Banquet Tables Do You Need for Guests?
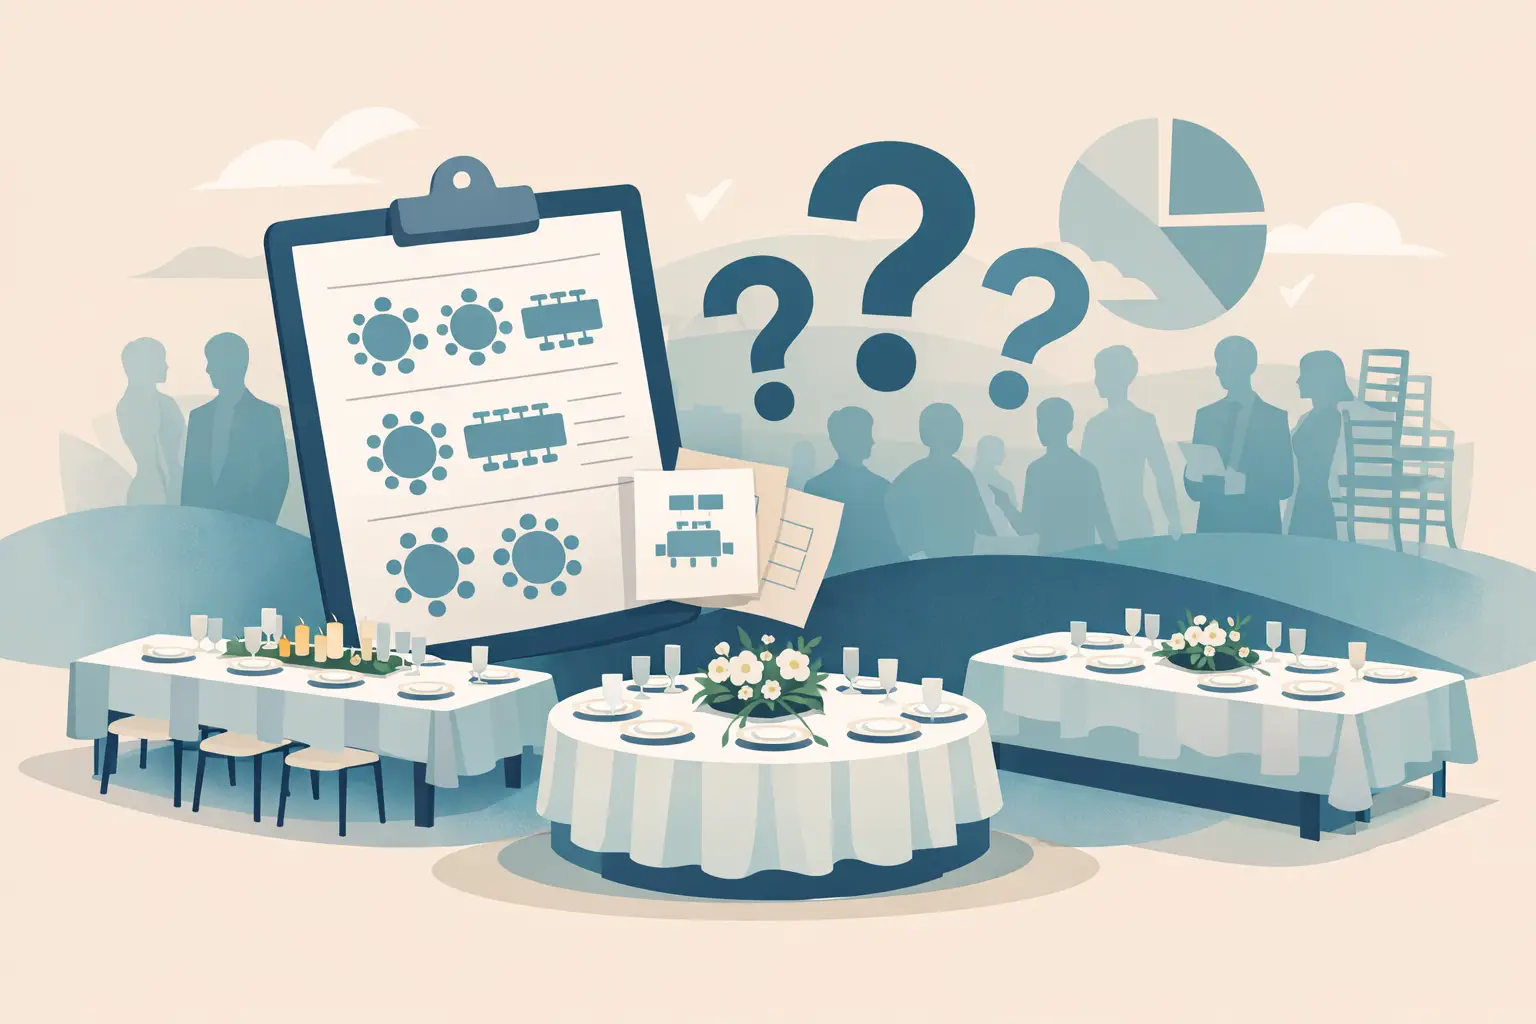
A room can look generously sized during a walkthrough and feel crowded the moment tables, chairs, food service, gifts, and guests arrive. That is why the question of how many banquet tables you need is not answered by guest count alone. The right number depends on what guests will do at those tables, the size of the room or tent, and the clear pathways your event needs to feel comfortable.
For a backyard party in New Smyrna Beach, a wedding reception in Port Orange, or a church dinner in Daytona Beach, start with the purpose of the event. A seated meal needs a different layout than a buffet, meeting, fundraiser, or open-house celebration. Planning the tables first helps prevent one of the most common rental problems: having enough seats but not enough functional space.
Start With Your Guest Count and Seating Style
For a traditional seated meal, plan for every expected guest to have a chair and a place setting. Then decide whether guests will sit at rectangular banquet tables, round tables, or a combination of both. Banquet tables are especially useful when you need efficient seating, long family-style arrangements, buffet service, registration, gifts, or catering support.
A common 8-foot rectangular banquet table seats eight guests comfortably, with four people along each side. It can seat 10 in a tighter arrangement, but that may leave limited elbow room for a plated dinner, centerpieces, or place settings. A 6-foot banquet table usually seats six adults comfortably, with three on each side. A 4-foot table generally seats four to six, depending on how it is used.
For example, if 80 guests will be seated at 8-foot tables with eight guests per table, you need 10 guest tables. If your event calls for a little more personal space, or if you expect larger place settings and décor, use fewer seats per table and add one or two tables. That small adjustment can make the meal feel much more relaxed.
Do not forget the head table, sweetheart table, kids’ table, or reserved seating for family, speakers, or VIP guests. Those are separate from the main guest count and should be included in the layout from the beginning.
How Many Banquet Tables for Each Event Area?
Guest seating is only one category. Most successful events also need working tables for food, drinks, check-in, and supplies. When planners count only dining tables, they often end up improvising on event day.
Buffet and Catering Tables
A simple buffet for a smaller group may fit on one or two 8-foot tables. For a full meal with multiple entrées, sides, salads, desserts, beverages, and serving space, three or more tables may be appropriate. Caterers also need room for chafing dishes, utensils, plates, and replenishment.
For a buffet line, tables placed end to end create a natural flow. Allow guests enough room to move down the line without blocking seated guests or an entrance. If food will be served from both sides, make sure there is walking space on each side of the tables.
A separate catering prep or bussing table is often helpful, especially for weddings and larger gatherings. It keeps boxes, extra trays, and used service items out of guest view.
Bar and Beverage Service
A beverage station may need one 6-foot or 8-foot table for water, tea, soft drinks, cups, and ice. A staffed bar needs more room behind it for bartenders, coolers, mixers, glassware, and trash. If alcohol is being served, keeping the bar away from the buffet can prevent two lines from crossing.
For larger events, consider separate stations for nonalcoholic drinks, coffee, and the main bar. This may require more tables, but it reduces long lines and keeps guests moving comfortably.
Welcome, Registration, and Gift Tables
A 4-foot or 6-foot banquet table works well for guest registration, name tags, programs, or a card and gift display. A busy check-in area may need two tables, particularly for a corporate event, church function, or community gathering where guests arrive at the same time.
For weddings and milestone celebrations, reserve a table for favors, guest books, memorial displays, or cake service if those items are not placed elsewhere. These details take more surface space than most hosts expect.
Dessert, Cake, and Display Tables
A cake table should be sized for the cake, cutting utensils, plates, and a clear presentation area. A 4-foot round or rectangular table can work for a small cake, while a larger display may need a 6-foot table or multiple coordinated tables. Dessert bars, candy stations, and photo displays usually need more space than a single cake table.
Measure the Room Before Finalizing the Count
Tables have a footprint, but chairs and walkways take up much more room. An 8-foot banquet table is 96 inches long, yet the usable space required around it includes chairs pulled out, guests walking behind chairs, and access for servers.
As a practical rule, leave about 36 inches for a basic walkway and closer to 48 inches or more for major aisles, buffet access, or routes used by servers. If guests need to move between tables often, wider is better. This is especially true under a tent, where the layout must also account for tent legs, entrances, flooring, dance floors, staging, or weather-related adjustments.
Avoid filling every open area with seating. A tighter room may technically hold more tables, but guests will notice if they cannot easily reach the restroom, bar, dance floor, or exit. A comfortable layout usually feels more welcoming than maximizing every possible seat.
Choose Table Sizes Based on the Job
The number of tables can change significantly based on the sizes you choose. One 8-foot banquet table may replace two 4-foot tables for a buffet line, while two smaller tables may give you more flexibility around doorways or in an irregular room.
Use 8-foot tables when you need long food lines, family-style seating, large registration areas, or a substantial display. Six-foot tables are versatile for guest seating, dessert stations, and bars. Four-foot tables are useful for compact spaces, welcome areas, cake displays, and children’s activities.
Table shape matters, too. Rectangular tables use space efficiently and work well in rows. Round tables create a more conversational dinner setting but may require more floor area. Many wedding receptions use rounds for guests and rectangular banquet tables for food service, gifts, cake, and catering support.
Build in a Small Margin for Changes
Guest counts shift. A vendor may request an extra prep surface. A caterer may decide the buffet needs another station. Weather may move an outdoor display under the tent. Adding a modest table margin is usually easier than trying to create surfaces after delivery.
For many events, one extra 6-foot or 8-foot banquet table provides useful flexibility. It can become a late-added beverage station, a place for gifts, a kids’ activity table, or a catering backup. The exact need depends on your event, but spare surface space is rarely wasted.
If your guest count is not final, plan seating around the expected number and identify where one additional table could fit without disrupting the room. This approach keeps the layout adaptable without making the event feel overfurnished.
A Quick Planning Example
Imagine a reception for 96 guests with a buffet meal, bar, cake, and card table. Seating eight guests per 8-foot banquet table requires 12 guest tables. Add one sweetheart table, three 8-foot buffet tables, one catering prep table, one bar table, one cake table, and one card and gift table. That brings the starting total to 19 tables.
That count may increase if the buffet includes separate dessert and beverage stations, or decrease if the venue has built-in bar and catering counters. The key is to count every function, not just every seated guest.
Get the Layout Right Before Delivery
A table count works best when it is paired with a simple floor plan. Mark entrances, restrooms, serving areas, dance floors, stages, tent poles, and power access before placing tables. Even a basic sketch can reveal whether a buffet line blocks a main aisle or whether guests must pass too close to a speaker or cake display.
Paradise Event Rentals can help Central Florida hosts think through tables alongside chairs, linens, tents, bars, dance floors, and catering supplies, so the rental order supports the way the event will actually run. The goal is not simply to fit more tables into a space. It is to give every guest a comfortable place to sit, eat, visit, and enjoy the occasion.