Accessible Event Seating That Works for Every Guest
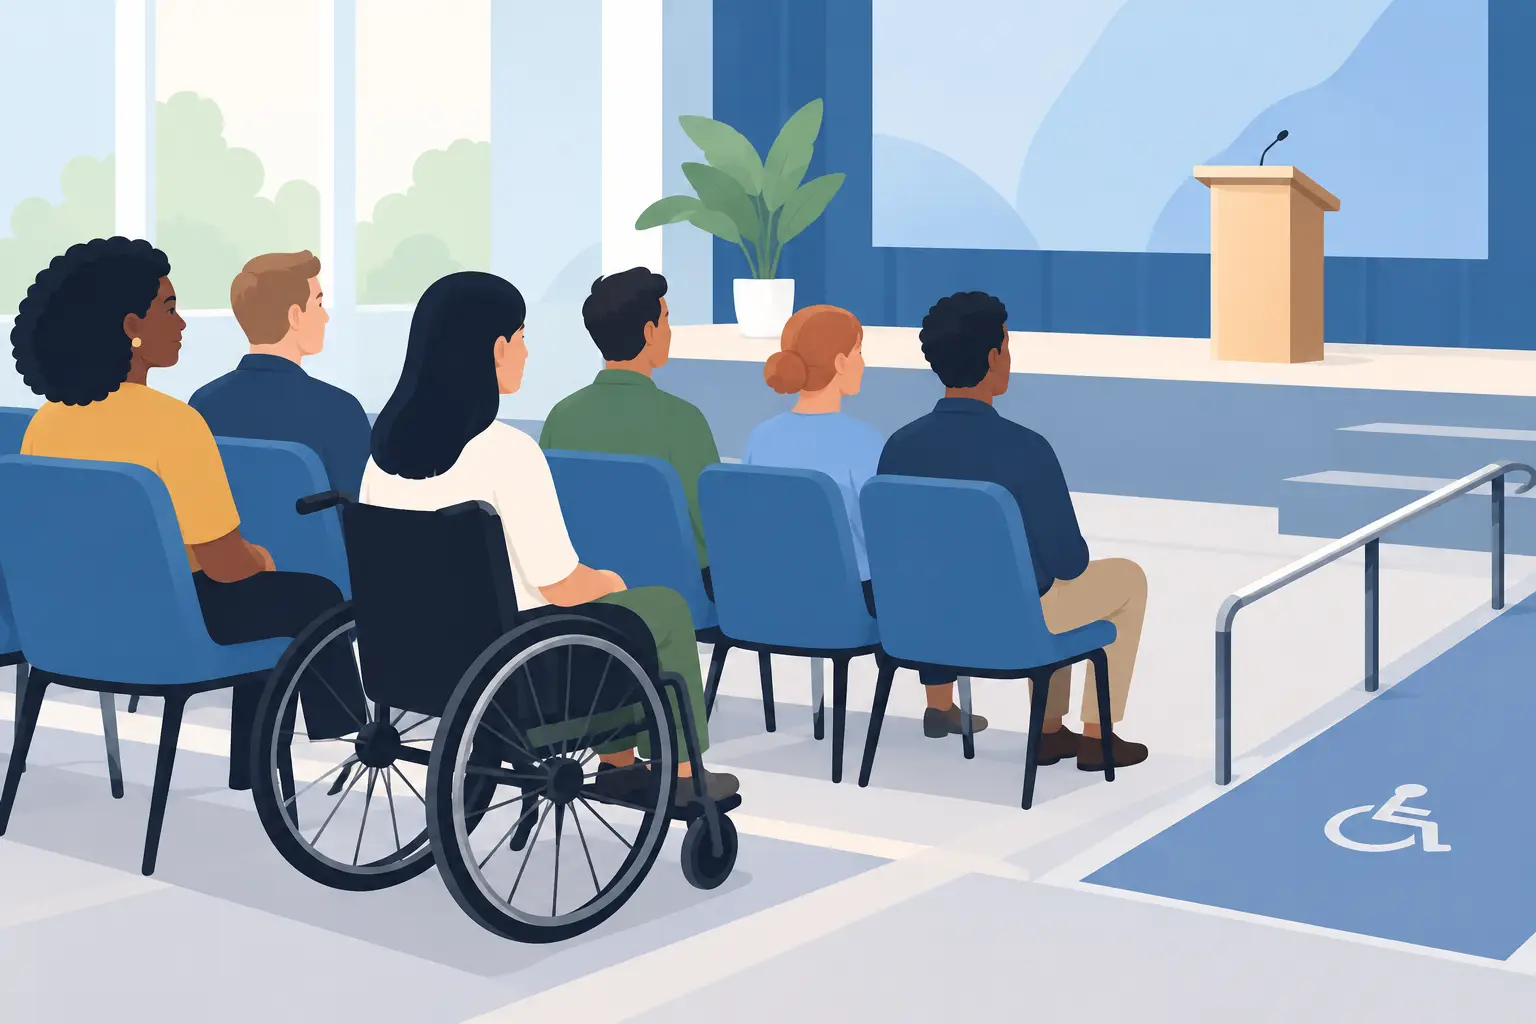
A beautiful event layout can still leave guests out if they cannot comfortably reach, use, or leave their seats. Accessible event seating is not a special add-on for a small group of people. It is a practical part of hosting well, whether you are planning a beachside wedding in New Smyrna Beach, a church dinner in Port Orange, or a community gathering in Daytona Beach.
The goal is simple: every guest should be able to arrive, move through the space, sit with the people they came with, and enjoy the event without unnecessary barriers. Getting there takes more than setting aside a few chairs. It requires looking at the full route, the ground conditions, the table layout, and the way your event will change once people begin arriving.
Start With the Guest Experience, Not a Seating Chart
Before choosing chair styles or table counts, walk through the event from a guest’s point of view. Where will guests park or be dropped off? Is there a level path from the entrance to the seating area? Will someone using a wheelchair, walker, cane, or mobility scooter be able to move through the tent, dining area, bar line, and restroom route?
This is especially important for outdoor events around Central Florida. Grass, sand, shell, loose gravel, and wet ground can change quickly, particularly after rain. A chair may look fine on a site visit but become difficult to access once the ground softens or a crowd starts moving through it. Tents, flooring, walkways, and thoughtful equipment placement can make a major difference.
Ask invited guests directly if they have seating or access needs when appropriate. A simple question on an RSVP card or event registration form can prevent last-minute guesswork. Do not assume that every need is visible. Some guests may need an aisle seat, space for a service animal, a firm chair with arms, or a location near an exit or restroom.
Build Accessible Event Seating Into the Layout
Accessible seating works best when it is distributed naturally throughout the event, not isolated in one inconvenient corner. Guests using mobility devices should have options to sit with family, friends, coworkers, or their wedding party. The same applies to guests who need a quieter location, extra leg room, or a shorter route to key event areas.
For a ceremony, reserve integrated spaces along several rows instead of placing all accessible positions at the very back. Keep a clear route to those spaces and avoid placing them where guests will have to move whenever someone enters or leaves. If chairs are arranged tightly together, leave intentional openings rather than expecting staff or family members to remove chairs during guest arrival.
For receptions and dinners, consider how table shape affects access. Round tables can feel social and familiar, but they need enough surrounding clearance for guests to pull in and out comfortably. Rectangular banquet tables can work well for larger groups and buffet service, though the aisle spacing between tables matters just as much as the table itself.
A wheelchair user should be able to join a table without being seated at an afterthought position. In many cases, that means removing a chair and allowing sufficient knee clearance at the table. Avoid crowding the space with decorative items, favor bags, gift tables, high-top tables, or extra chairs that narrow the route.
Choose Chairs for Comfort and Stability
Not every guest needs the same type of chair. Folding chairs are practical for many ceremonies and casual gatherings, while padded chairs may be a better fit for longer programs, formal dinners, or guests who need added comfort. Chairs with arms can help some guests sit down and stand up more easily, but they may not suit every body type or table arrangement.
The right choice depends on the event length, venue surface, dress code, and guest list. A one-hour ceremony on level ground has different needs than a four-hour fundraiser under a tent. If older relatives or guests with limited mobility will attend, consider placing sturdy, comfortable seating in areas where they can rest without being separated from the action.
Keep Aisles Clear From Arrival Through Pickup
An accessible layout is only useful if it stays accessible. The most common problems happen after the initial setup: a buffet line expands, strollers are parked in the aisle, gift tables shift, or guests pull extra chairs into a walkway.
Plan wider primary routes between the entrance, seating, food service, restrooms, and exits. Then assign a person on your planning team, venue staff, or event coordinator to watch those routes during the event. This does not need to feel formal or restrictive. It is simply a way to keep the space comfortable and safe as the event gets busy.
Pay attention to pinch points. These often appear near tent legs, bar lines, cake tables, dance floors, portable restrooms, and doorways. If a route requires guests to turn sharply around furniture or wait for others to pass, it may be too tight for someone using a mobility device.
For outdoor celebrations, protect pathways from cords, hoses, and uneven transitions. Lighting also matters for evening events. A route that is easy to follow in daylight can become difficult after sunset, especially for guests with low vision. Well-placed event lighting helps guests see the path without creating glare.
Consider the Full Event, Not Just Dinner
Seating plans often focus on the ceremony or meal, but guests use the entire site. Think through where people will sit during speeches, where they will wait for a shuttle, and whether they have a place to rest if they cannot stand in a long line.
If you are using a raised stage for a presentation, worship service, or awards program, consider access to the stage as well as the audience area. A speaker, honoree, or performer may need a ramp or a clear approach. If guests will be invited onto a dance floor, make sure the surrounding layout does not create a barrier to participation.
Food and beverage service also deserves attention. High cocktail tables are useful for mingling, but they should not be the only available surfaces. Include standard-height tables and seating so guests can eat and socialize comfortably. Keep beverage stations at a reachable height and avoid placing them behind a maze of tables.
Make Room for Flexibility
Even the best floor plan may need adjustment on event day. A guest may arrive with a mobility device you did not expect, weather may change the ground conditions, or a family may ask to sit together. Build a little extra capacity into the layout so you can respond without disrupting the entire event.
This is where working with a local rental partner can reduce stress. Paradise Event Rentals can help planners coordinate chairs, tables, tents, staging, flooring, lighting, and crowd-control items as part of one practical setup. When the same team understands the overall site plan, it is easier to identify where additional clearance or a better route may be needed before guests arrive.
There are trade-offs. Wider aisles may mean fewer seats under a tent. A larger tent or different table arrangement may increase the rental budget. But a crowded layout that excludes guests is not a bargain, especially for an event built around bringing people together.
A Better Standard for Every Gathering
Accessible event seating is good hospitality in action. It tells guests that their comfort, independence, and participation were considered before they reached the door.
As you finalize your layout, leave space where people need it most: at the entrance, between tables, near the people they came to see, and along every route that makes the event feel welcoming. Those details are often invisible when they are done well, but every guest can feel the difference.